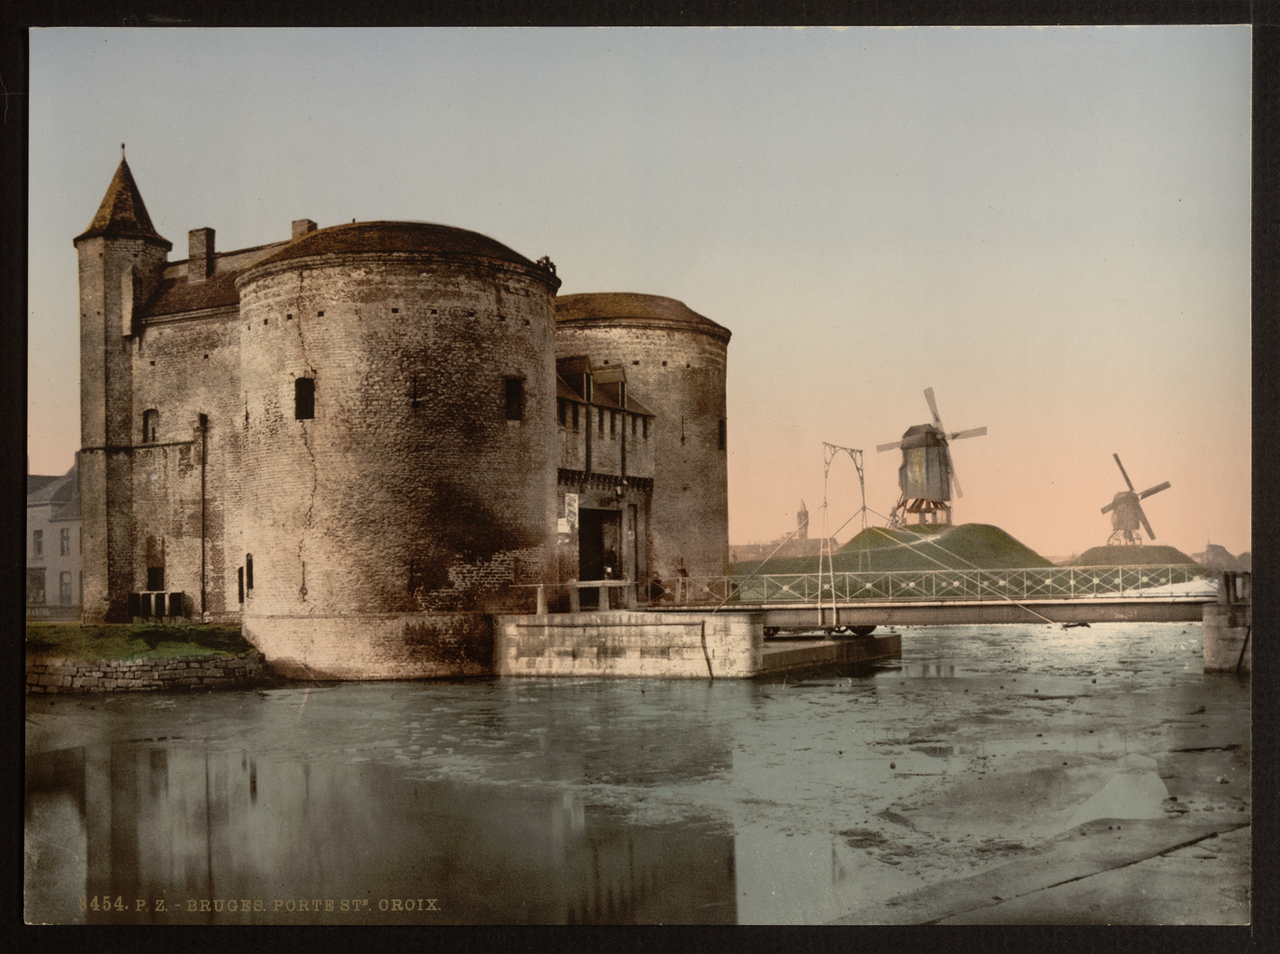
Scheldt Gothic Characteristics
Scheldt Gothic favours hall church plans with aisles nearly equal height to the nave, creating unified interior volumes for preaching and liturgy. Brick construction with stone dressings responds to local material availability and trade connections.
Exterior emphasis falls on towers and westwork sculptural programmes rather than elaborate flying buttresses seen in French High Gothic. Tracery patterns appear in stone window surrounds contrasted against red brick fields.
Tournai limestone and Balegem stone appear in portals and capitals; brick kilns around Bruges supplied consistent module sizes for civic projects.
Church of Our Lady
Onze-Lieve-Vrouwekerk houses Michelangelo's Madonna and Child — one of few Michelangelo sculptures outside Italy — amid a church built over centuries. Its 115-metre tower remains among the tallest brick structures in Europe.
Interior tombs of Mary of Burgundy and Charles the Bold connect architecture to dynastic memory. Restored choir vaults and stained glass cycles illustrate patronage by guilds and nobility.
Civic Gothic — City Hall and Belfry Context
Bruges City Hall (1376) displays statuary of counts and countesses in a voussoir programme asserting legal authority. Interior Gothic hall with timber vault hosts civic ceremonies and marriage registrations.
The Belfry — discussed separately — functioned as archive, watchtower and carillon platform, forming an architectural ensemble with the cloth hall on the Markt.
Explore: Belfry of Bruges architecture and function
Hospital and Convent Architecture
St John's Hospital complex combines chapel, wards and cloister walks — a typology serving pilgrims and urban poor. Timber roof structures and tile floors illustrate practical healthcare architecture integrated with devotional space.
Beguinage layouts provide courtyard housing for religious women without formal vows, preserved as UNESCO-associated peaceful enclaves within the city fabric.
- Hall church interiors — unified nave and aisle heights
- Brick tracery — stone window surrounds on brick walls
- Sculptural programmes — rulers and saints on civic facades
Conservation and Restoration Ethics
Restorers document mortar compositions compatible with historic brick porosity. Laser cleaning trials on soft stone sculptures follow international charters limiting abrasive methods.
Structural monitoring on tower foundations uses tilt sensors; public reporting explains scaffold periods during major campaigns funded by heritage lotteries and diocesan endowments.